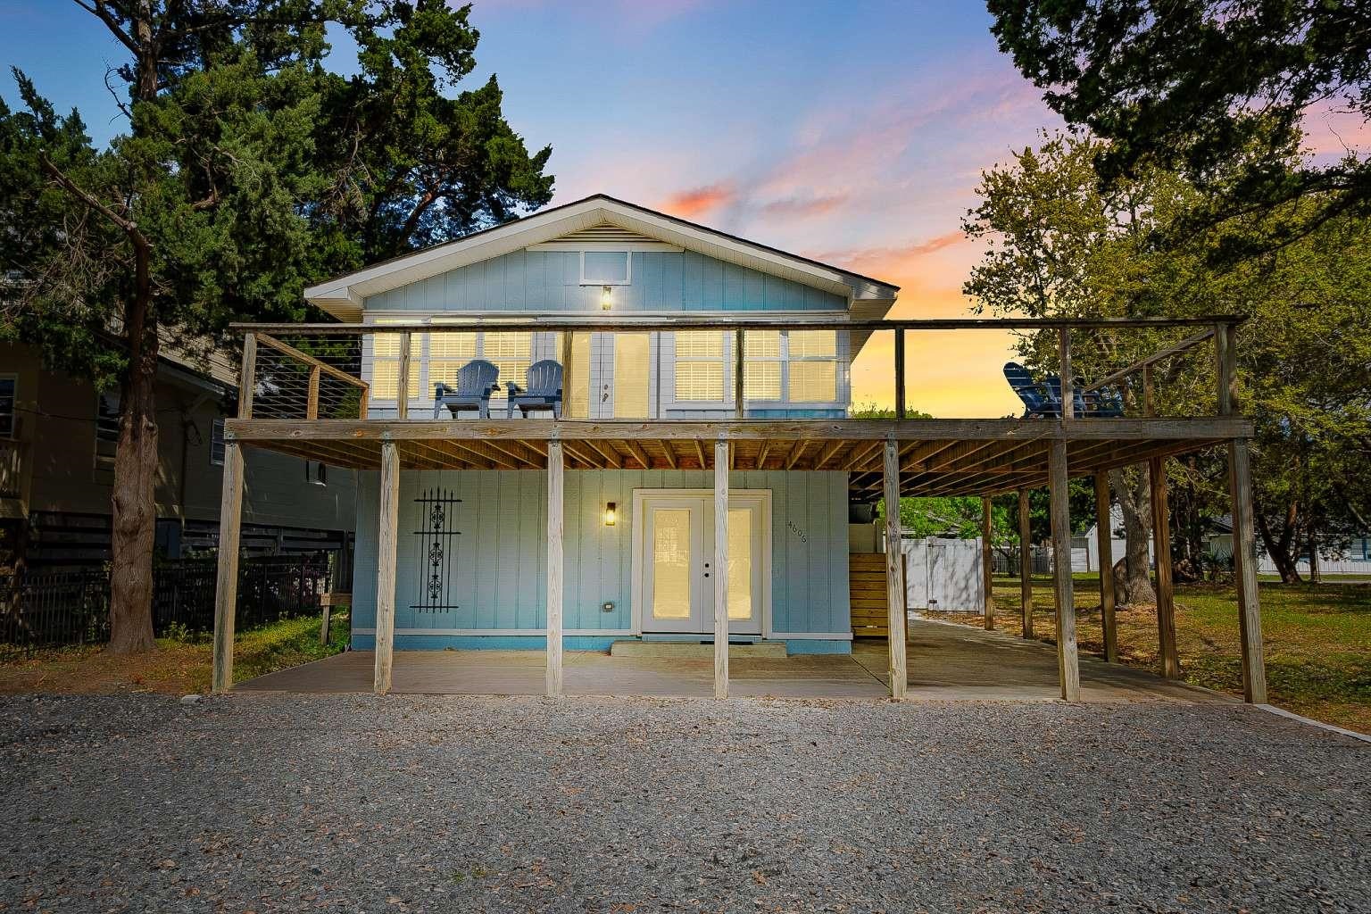
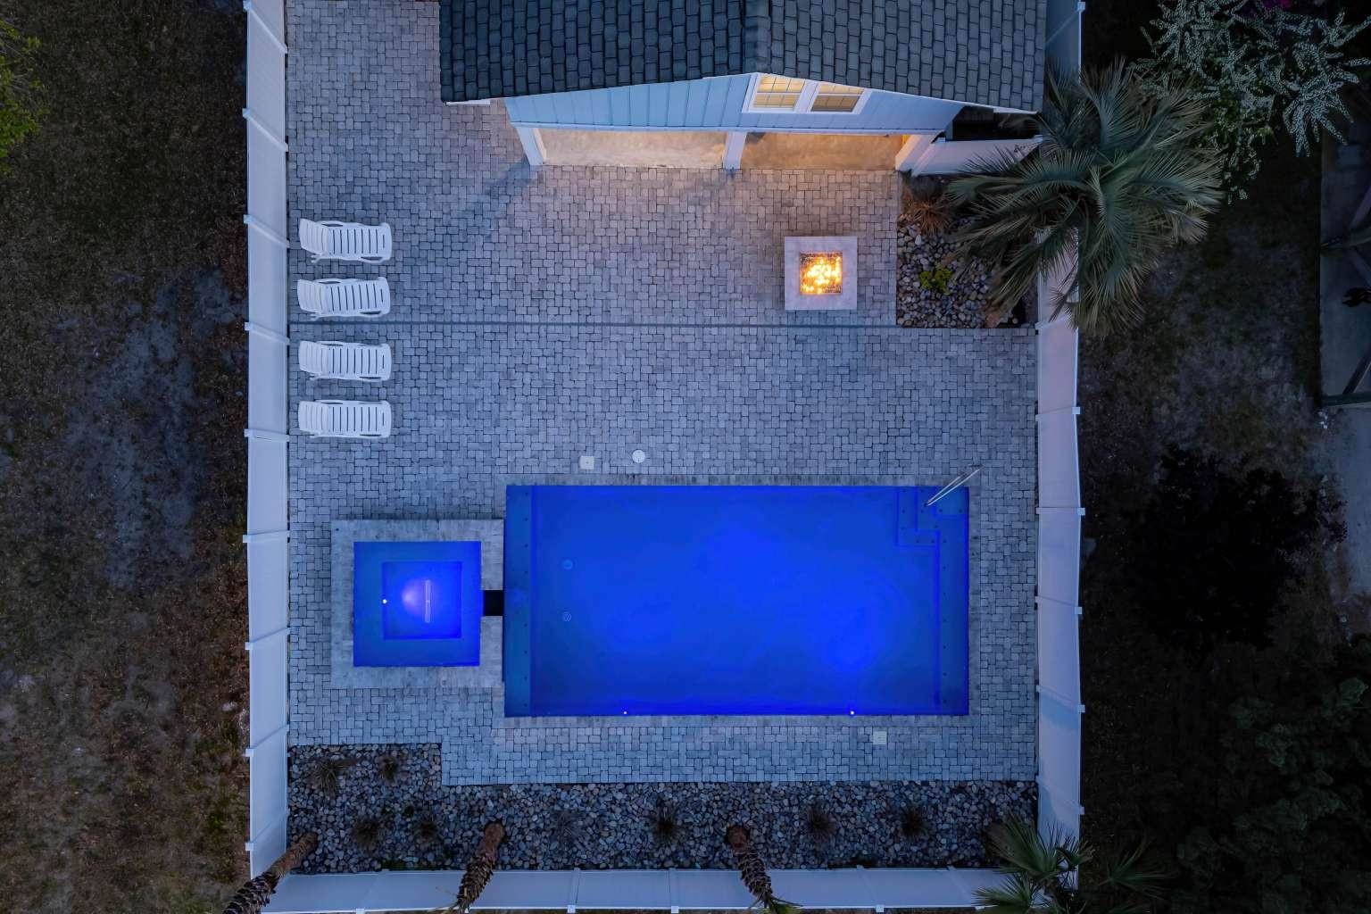
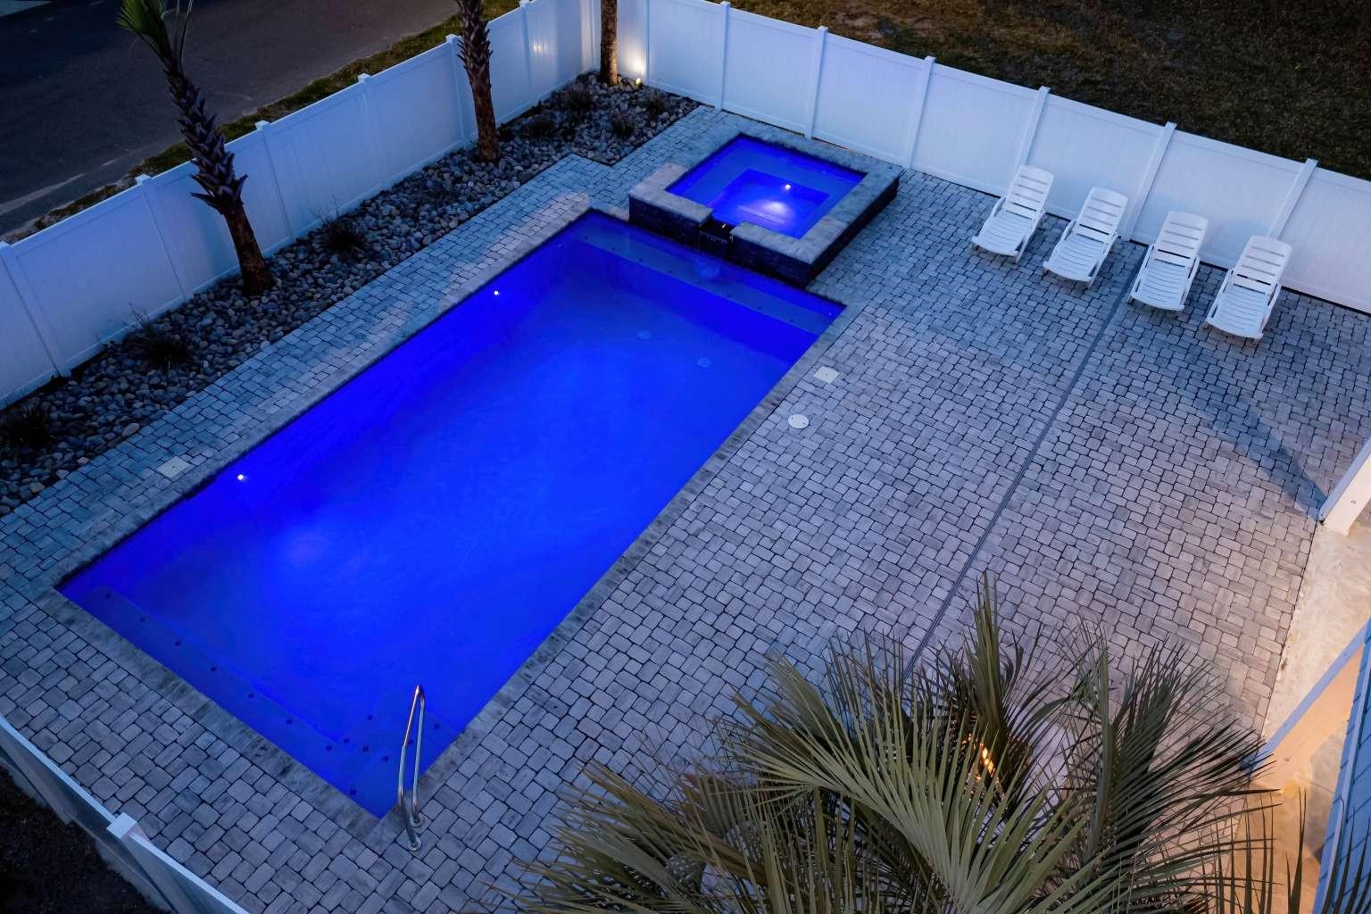
Complete down-to-the-studs renovation completed in 2025. This home is truly unique not only because of its complete transformation, but also because of its rare setting. Situated on a street-to-street double lot in Windy Hill, the property offers privacy and openness that are extremely difficult to find. The properties between this home and direct ocean access are parking lots, providing unobstructed ocean views that are rare for the area. The vacant lot next door further enhances privacy and creates an exceptional coastal setting. This home was not simply updated—it was completely redesigned with a new interior layout. Walls were relocated, spaces were reconfigured, and areas were opened and closed off to create a modern open-concept feel while maximizing functionality and comfort. The finished product offers the quality, design, and feel of a brand-new coastal residence. Due to the extent and completion date of the renovation, the home is currently insured by a carrier recognizing the property as a 2025 build, which may provide insurance advantages compared to older construction. The redesigned floor plan creates a spacious feel throughout the home. The primary suite features a walk-in closet and luxury bathroom with a walk-in glass shower, dual shower heads, and smart Wi-Fi speaker. The kitchen was completely upgraded with premium-line appliances, custom quartz countertops, and quartz extending into the oversized 9-foot island. Additional upgrades include new subfloor, drywall, recessed lighting, luxury LVP flooring throughout, custom tile in both full bathrooms and half bath, and custom-fabricated steel stair railing. The home also features separate upstairs and downstairs HVAC systems with individual smart thermostats, upgraded windows for increased natural light, sound-dampening underlayment beneath upstairs LVP, dedicated laundry room, oversized storage closets, new French doors, and secured storage beneath the staircase. Exterior upgrades create a true resort-style experience. The front parking pad accommodates four vehicles, with additional fenced pool-area parking for two more vehicles, providing six total parking spaces. The backyard features a custom 15x30 pool with blue plaster finish, built-in seating areas, attached custom 8x8 interior hot tub, waterfall feature, new Hayward saltwater pool system, programmable pool lighting, matching in-ground fire pit, approximately 1,400 square feet of pavers, and Tennessee River Rock landscaping. The entire pool and outdoor living area is enclosed by a 6-foot privacy fence, creating a private retreat. The outdoor living area includes a fully covered sitting area, approximately 800-square-foot deck with ocean views, upgraded cable railing, and mature landscaping featuring Pindo palm and additional palm trees. This primary residence is also utilized as a short-term rental during select months of the year. In 2026 alone, the property has 84K in confirmed short-term rental income despite only being available from March through August. During July and August, availability is intentionally limited primarily to weekends due to personal use by the owners, family, and friends. The home generates over 1,100 per night on summer weekends during peak July season. The owners have chosen to maintain limited rental availability rather than operate it as a full-time short-term rental, allowing continued personal enjoyment of the property. Several short-term rental management companies have provided estimates that year-round operation could generate 110,000+ annually. Buyer and buyer’s agent to verify all information, including square footage, measurements, permits, rental information, and all property details.